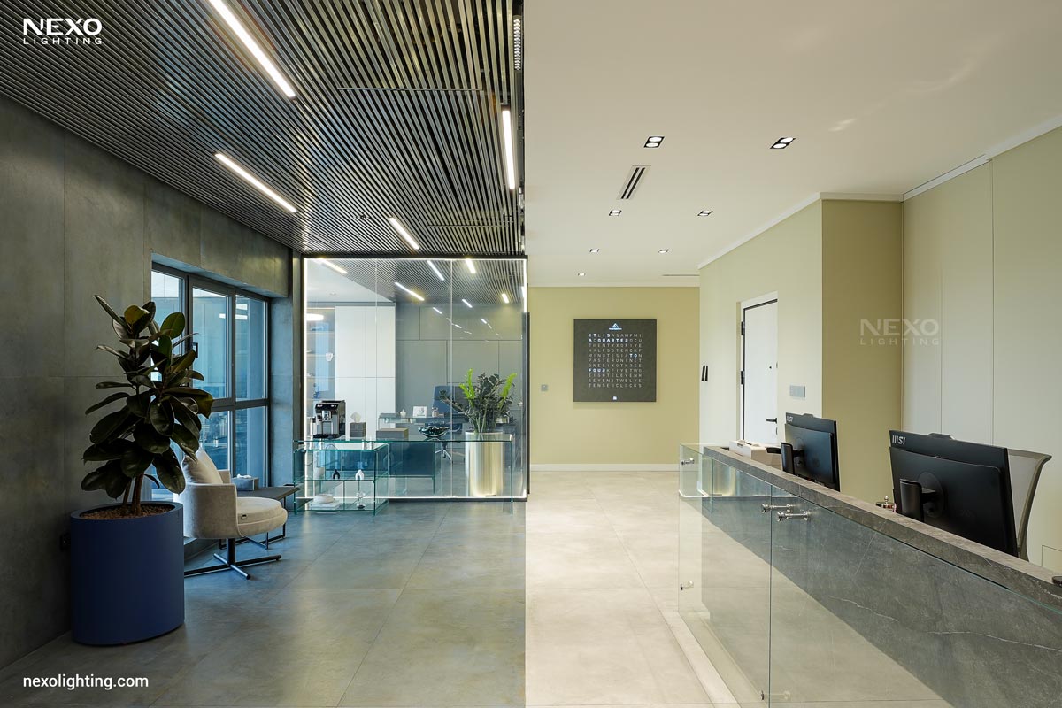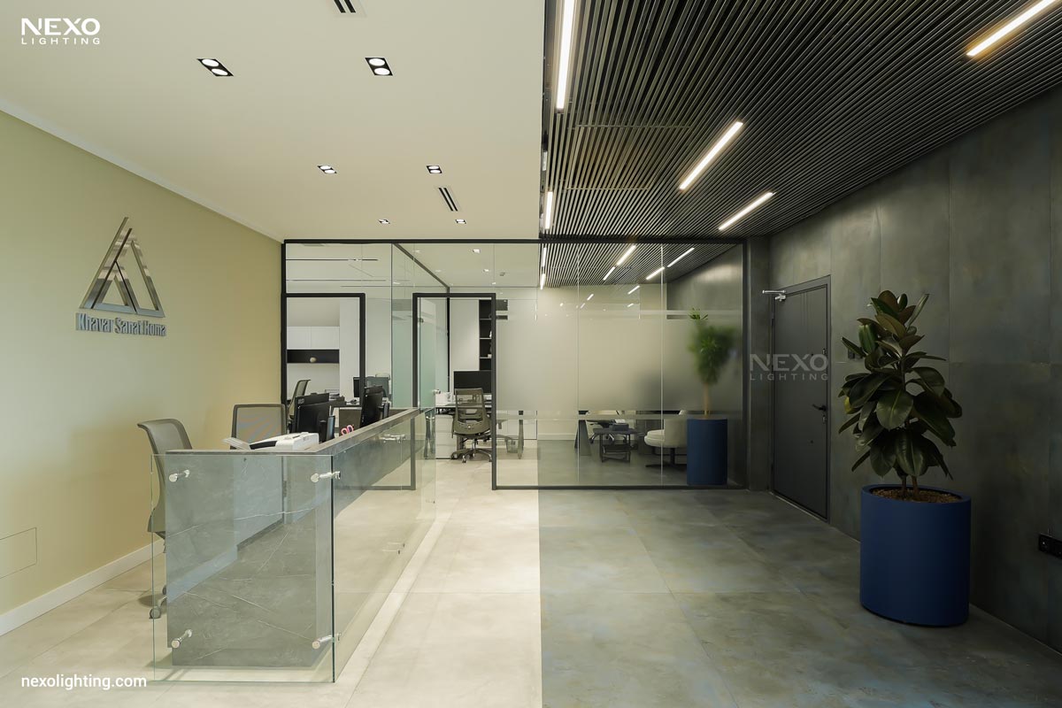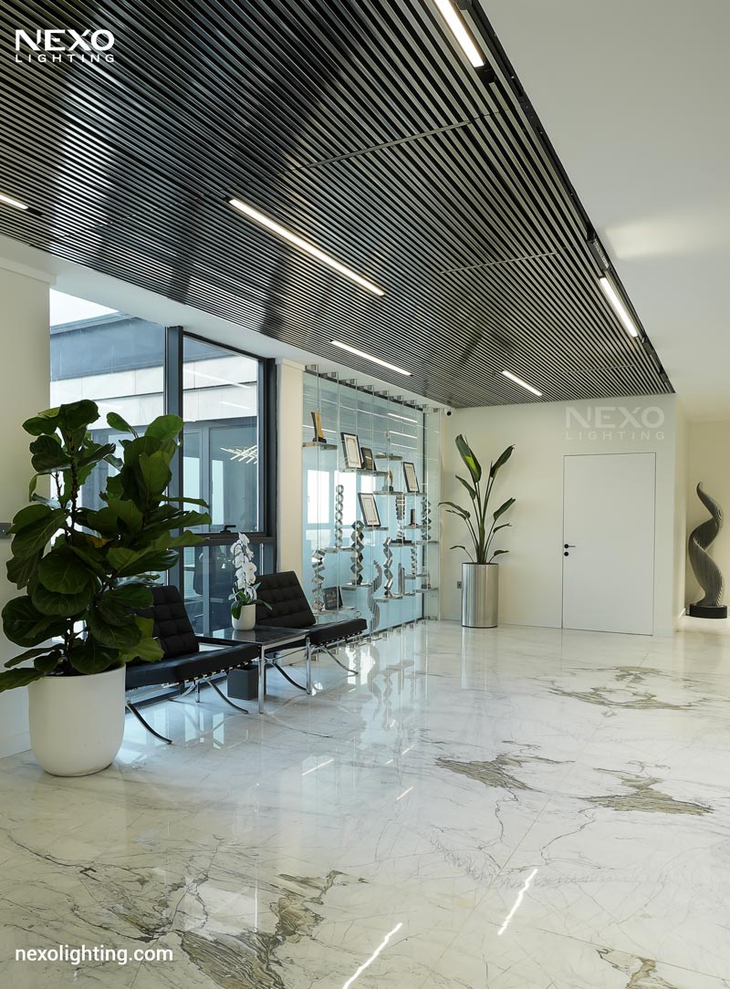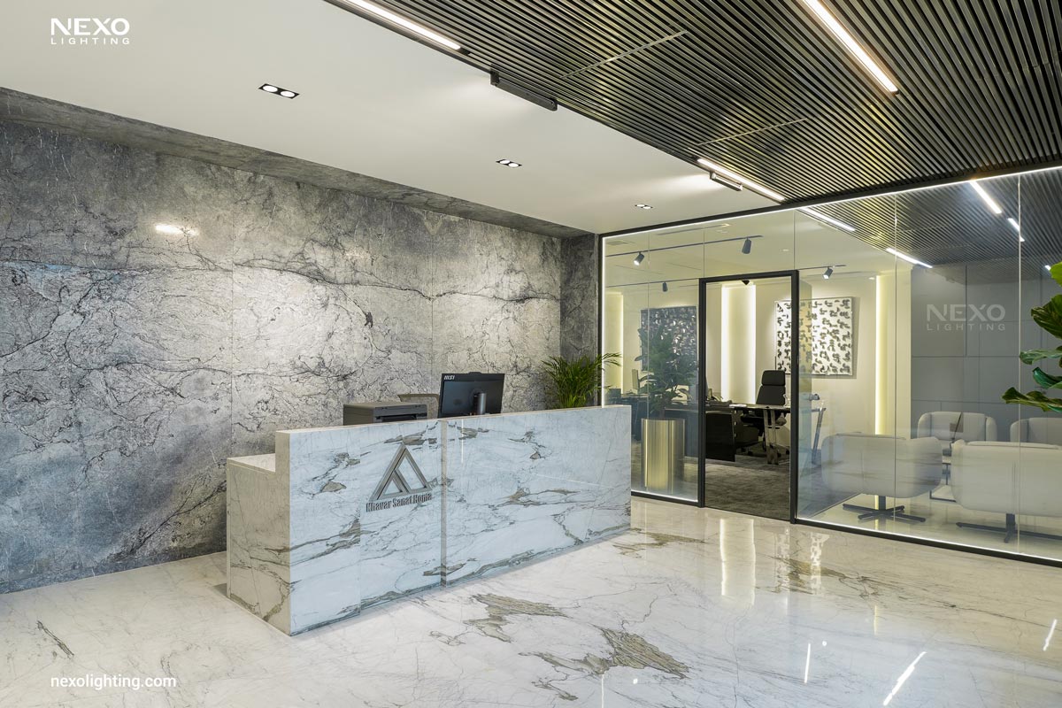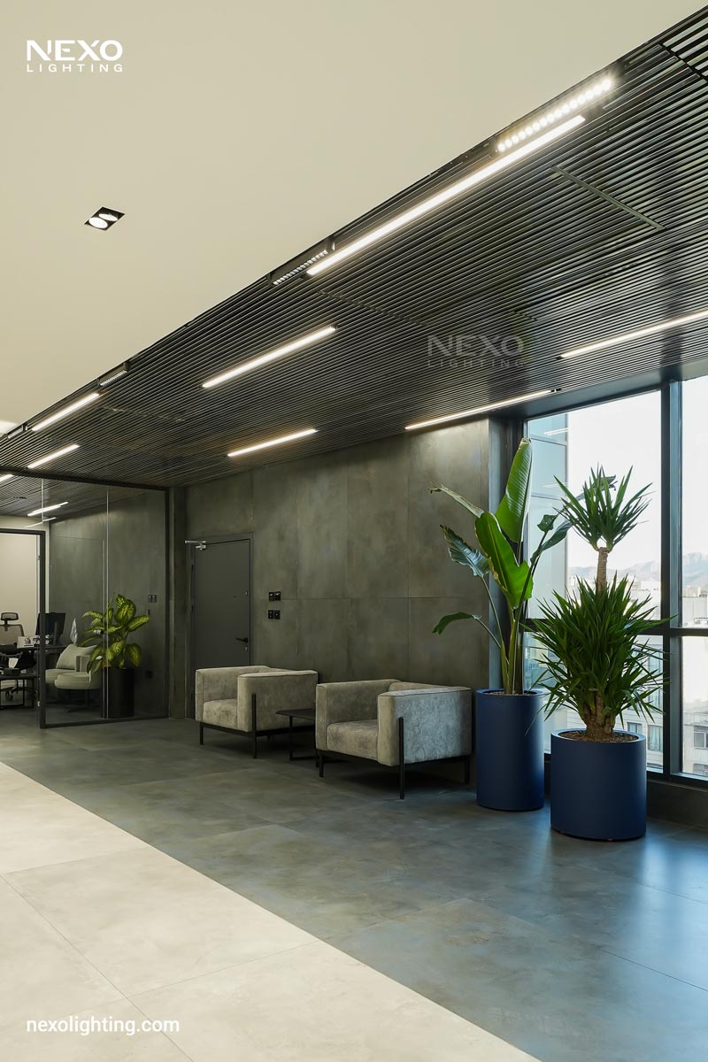
In the Homa Company office building project, the lighting scheme combines linear luminaires and modern downlights to simultaneously achieve visual dynamism, a contemporary aesthetic, and functional efficiency.
Conference Hall and Main Meeting Room
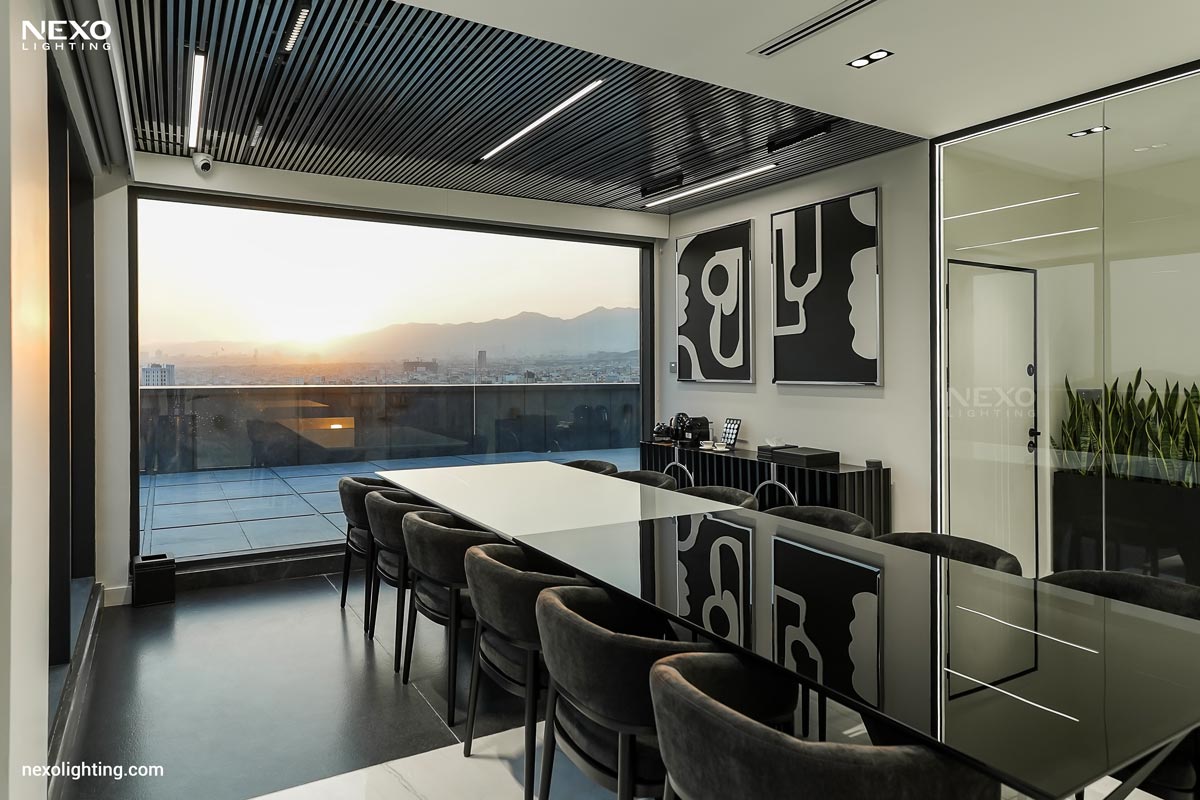
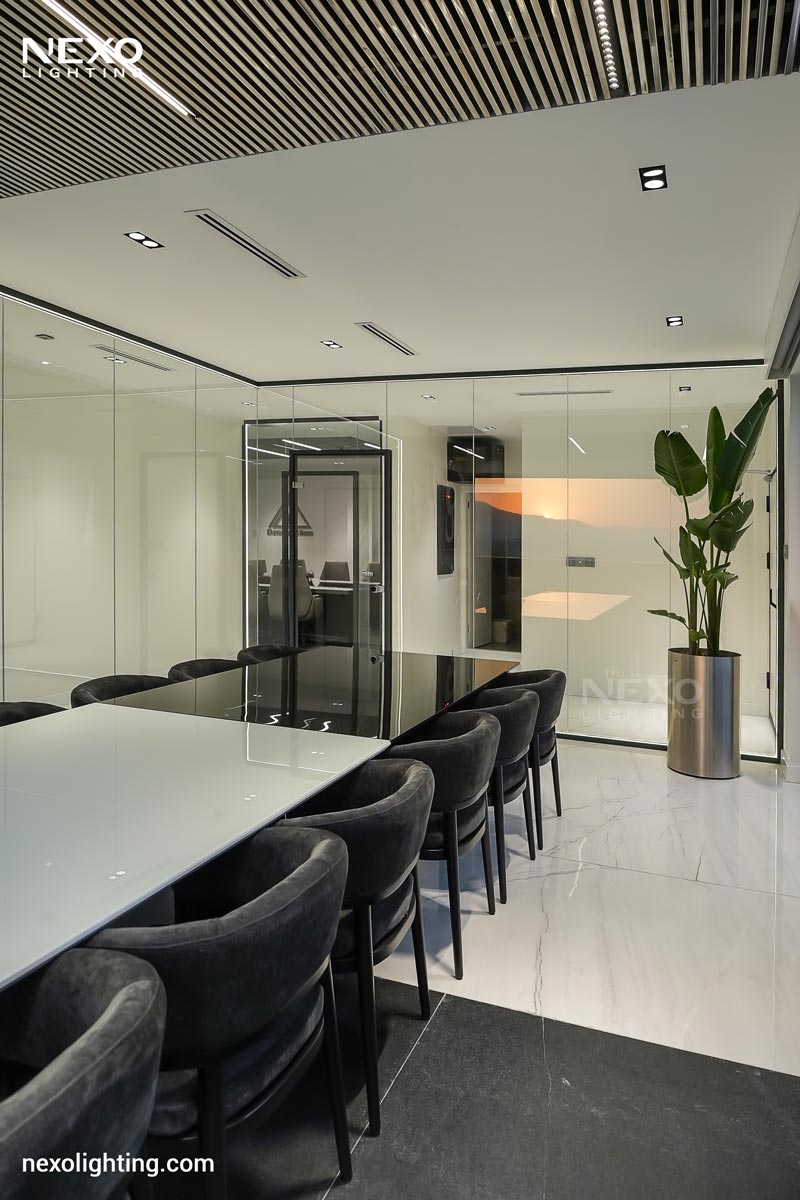
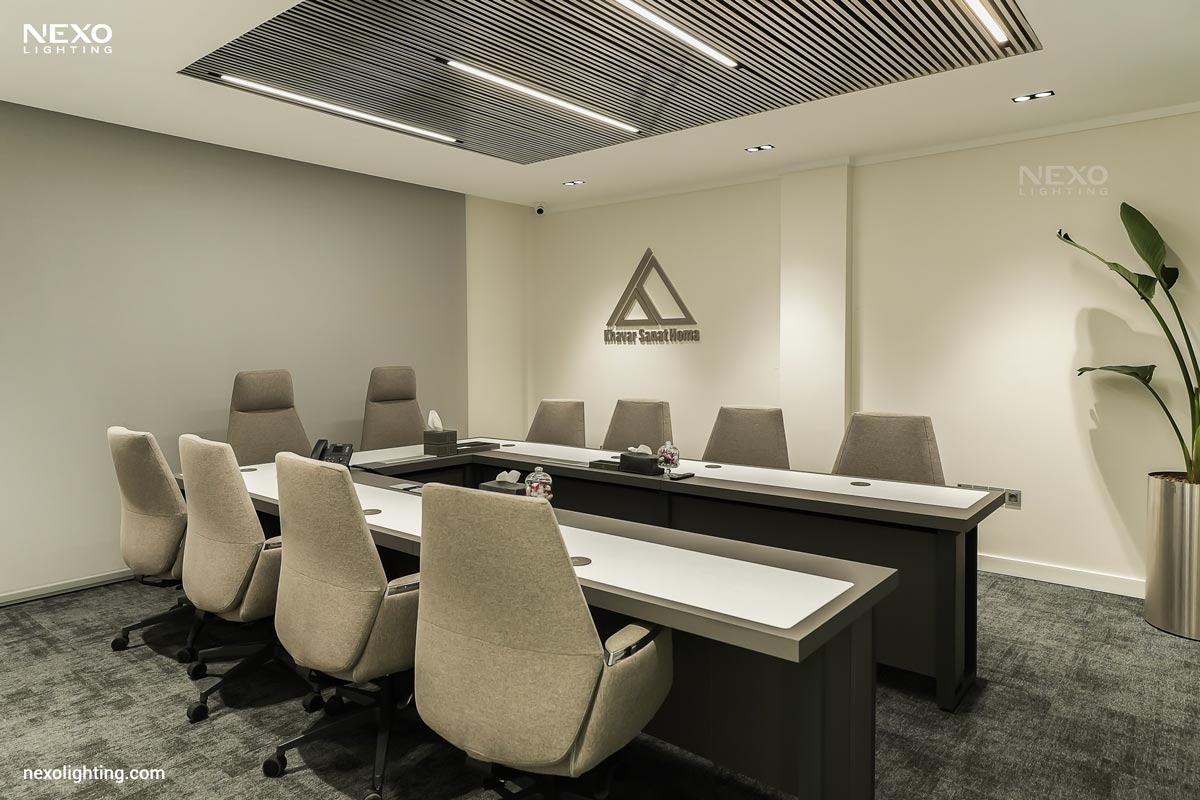
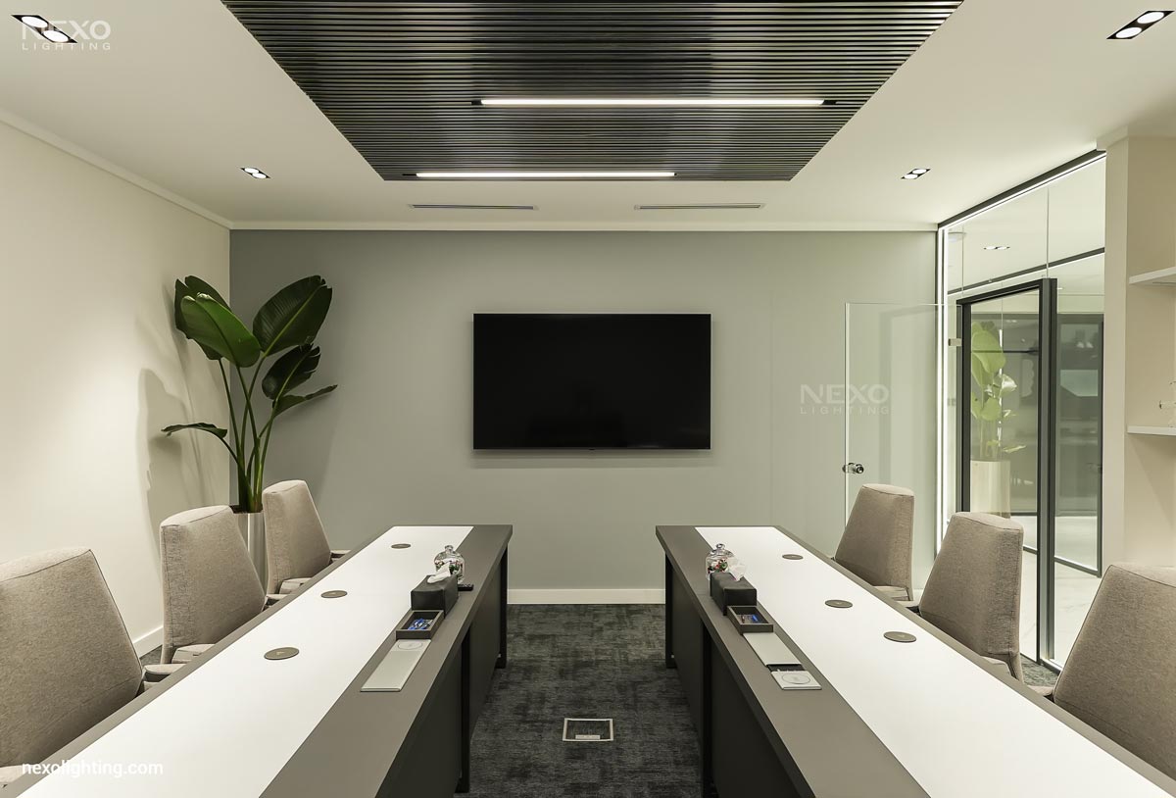
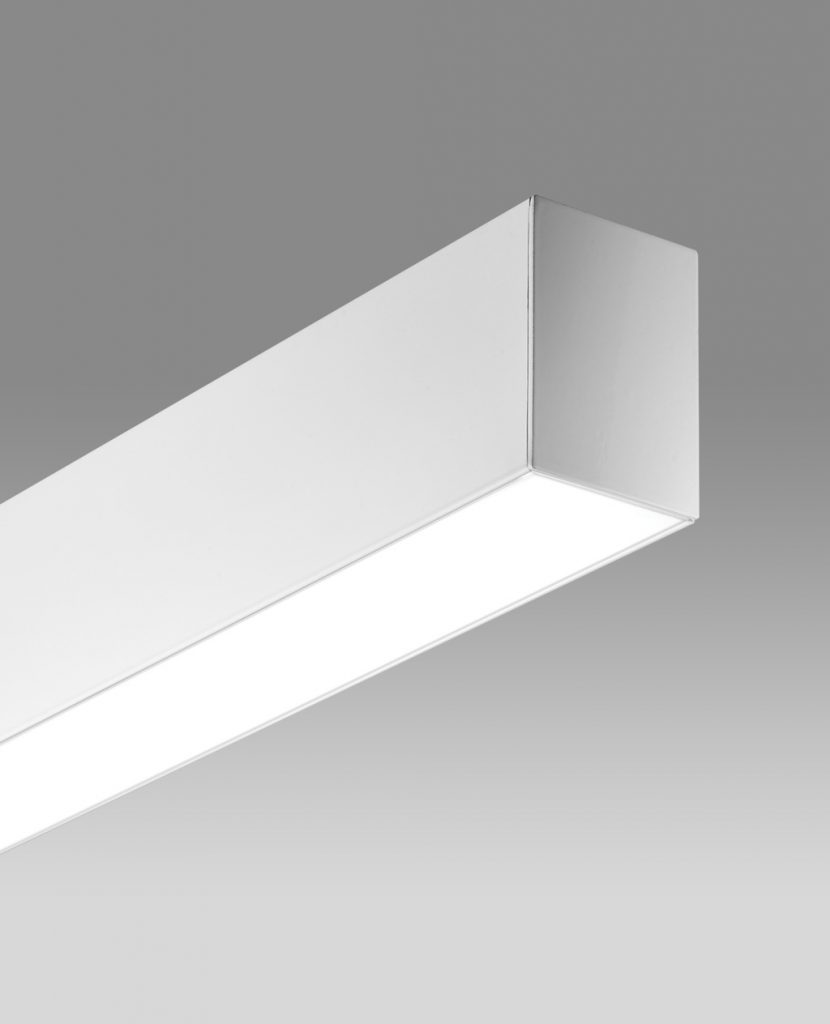
- Linear luminaires are installed in parallel between the louvers of the suspended ceiling. In addition to providing uniform, shadow-free illumination across the conference table, their arrangement creates a modern and visually appealing ceiling pattern.
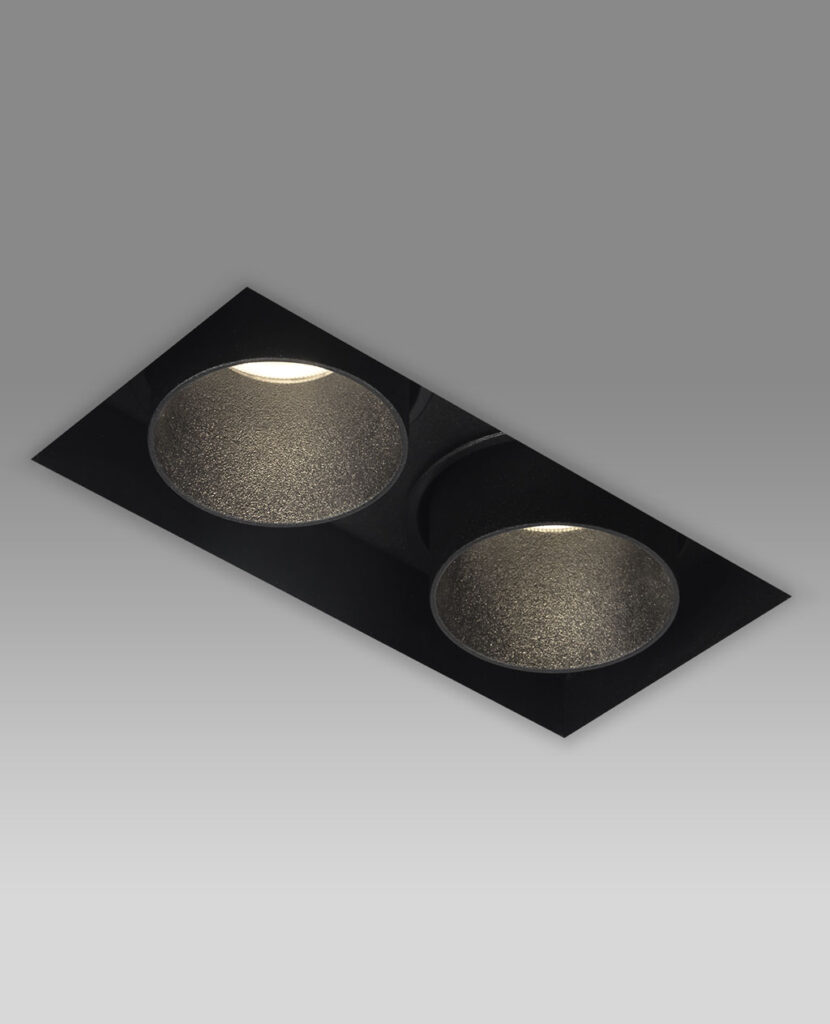
- The “Mana Mini” downlights are strategically positioned along the ceiling perimeter and around the space. By directing light onto the walls and the company’s wall logo, they add visual depth to the environment and draw attention toward key focal points.
Executive Meeting Room and Reception Area
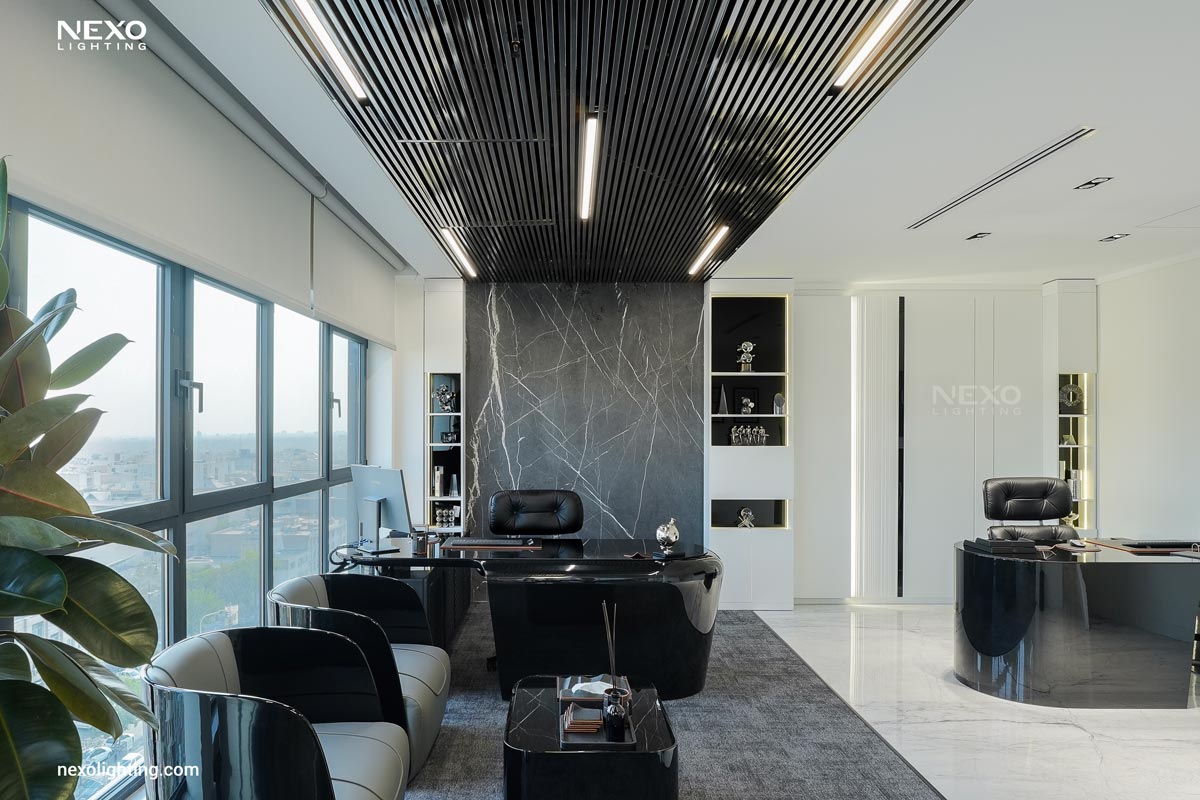
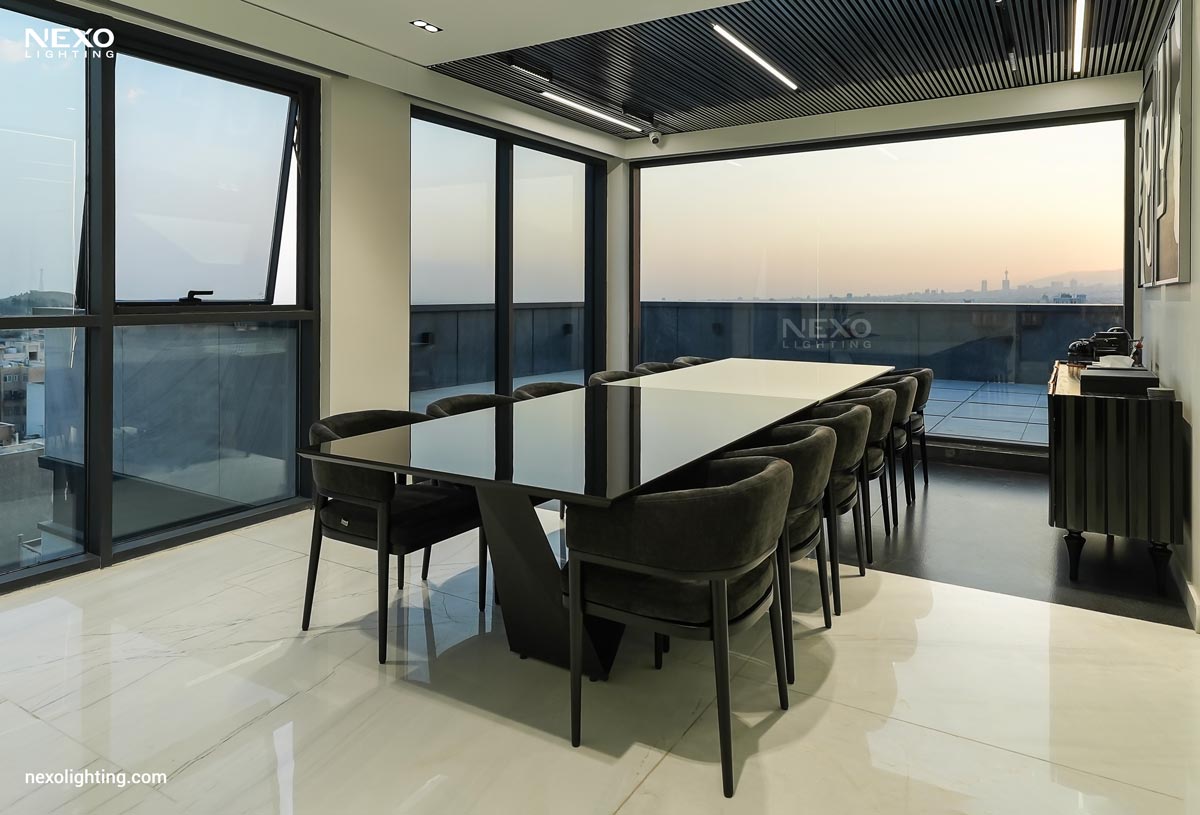
- In a space that benefits from natural daylight and views of the city, the artificial lighting has been designed to play a complementary role.
- Continuous linear lighting runs parallel to the ceiling, creating uniform and uninterrupted illumination. The reflection of these light lines on the dark, polished surface of the table adds a luxurious and sophisticated character to the executive meeting room.
Entrance, Reception Counter, and Waiting Area
Spatial zoning is reinforced through lighting, allowing the different functional areas to be intelligently defined:
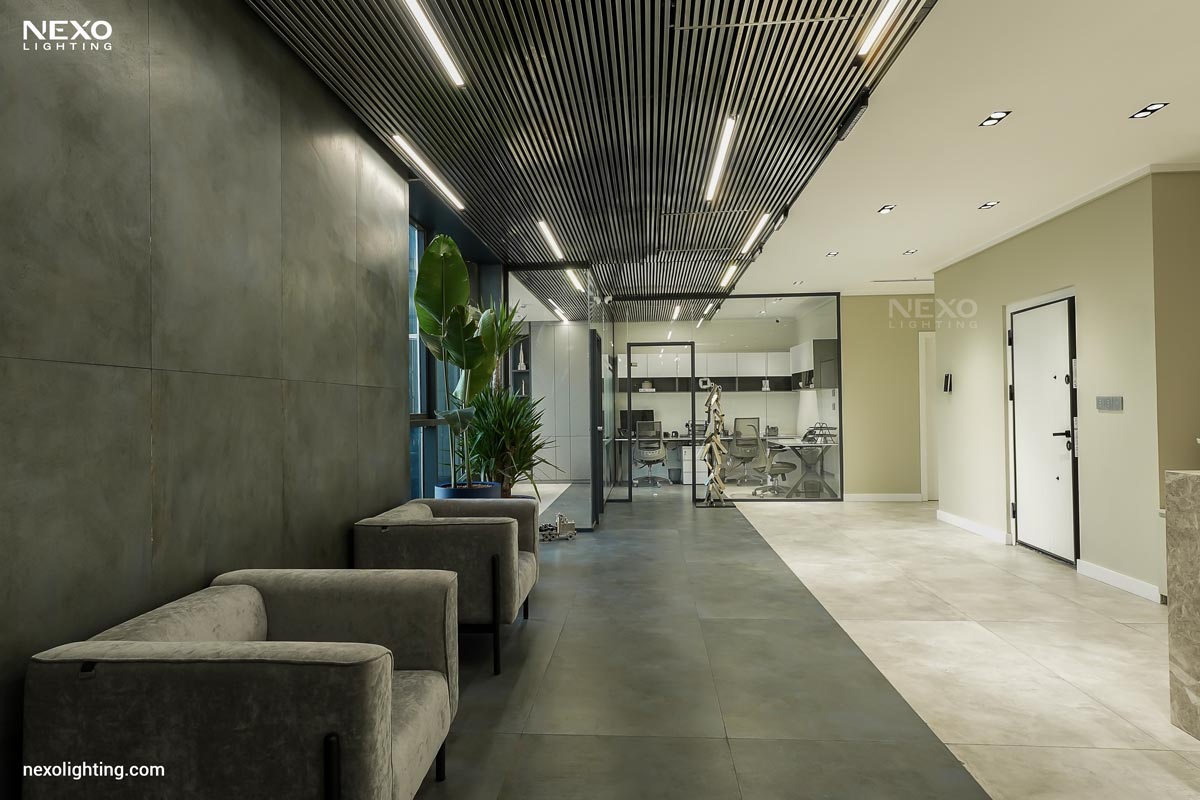
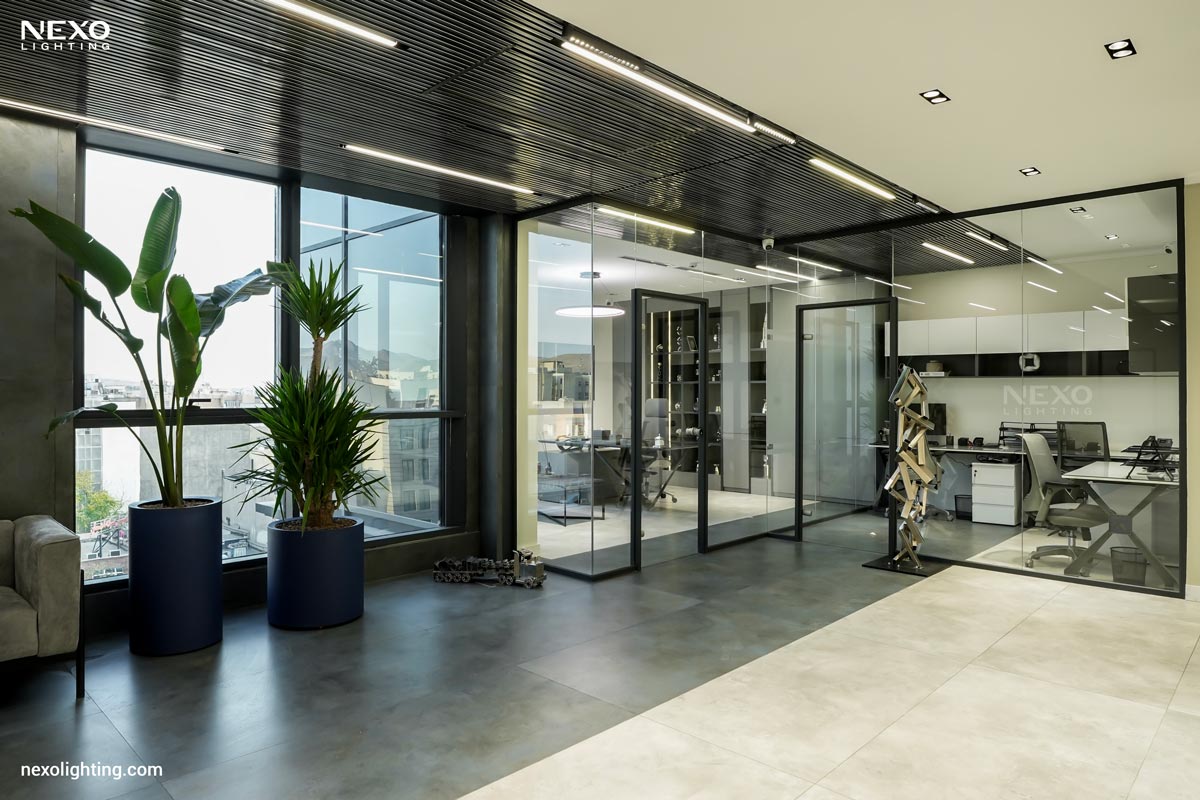
- Movement and Waiting Zone: Continuous linear luminaires integrated into the louvered ceiling guide visitors’ movement while creating a sense of dynamism and contemporary architectural character.
- Reception Counter Zone: Recessed “Mana Mini” downlights provide focused illumination on the reception counter and staff work area, creating a bright and welcoming environment.
Function: Office_Headquarter
Total area: 2000 sqm
Principle Architects: Shaghayegh Rezaei, Ali Akbar Akbari
Lighting: NEXO