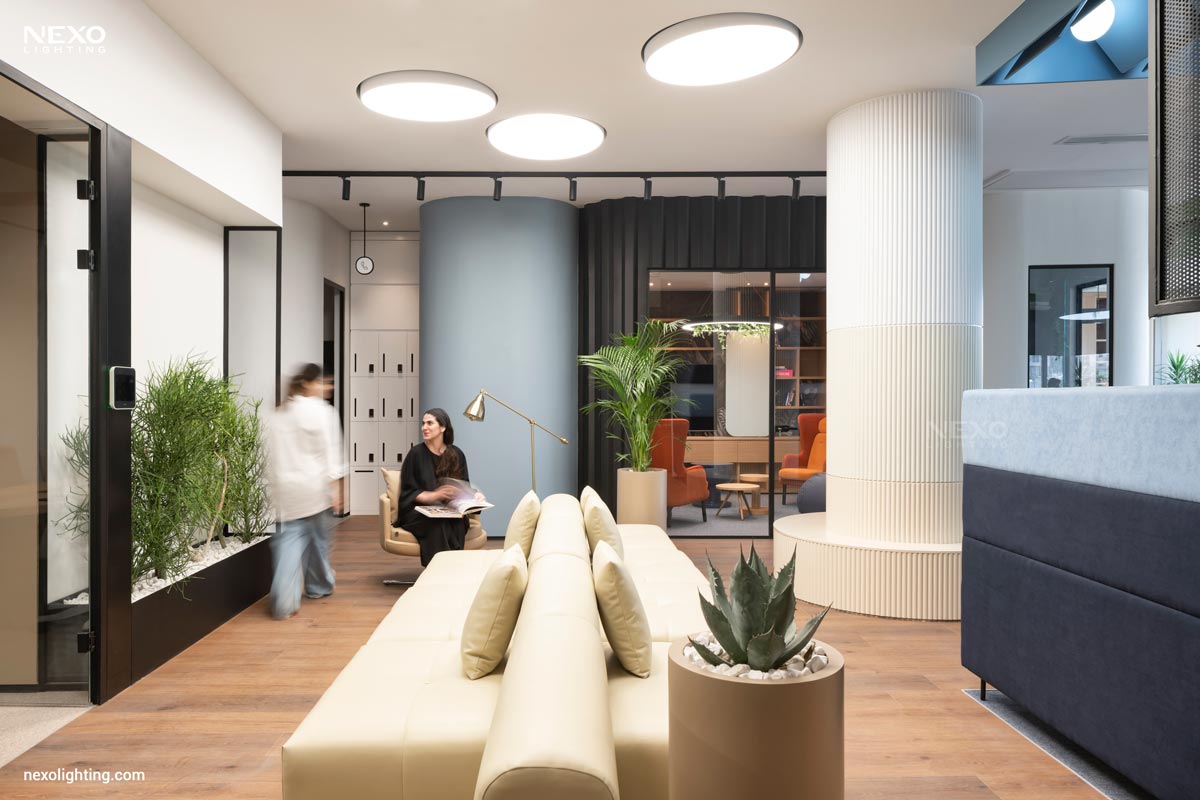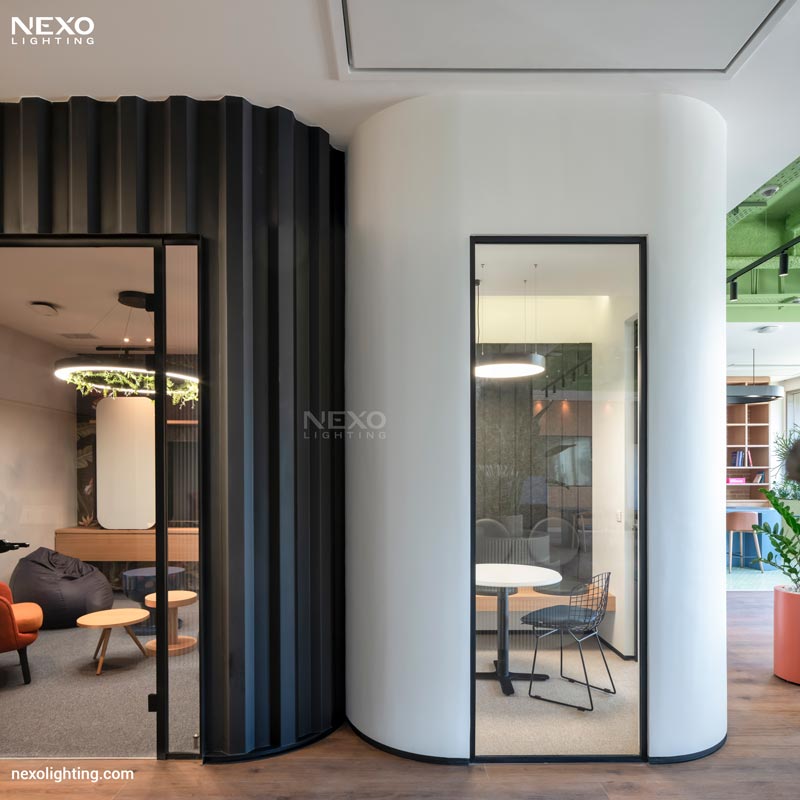
Sanofi Offices in Tehran was entrusted to Persian Garden Studio in the interior design phase. This office space, with an area of 680 square meters, has been designed as a work, interaction, and meeting space with the idea of a hybrid space that emphasizes creating flexible and diverse workspaces.
While the initial programming dictated a certain number of workstations, the flexibility of the hybrid working situations of employees provided the opportunity to dedicate most of the office space to social areas designed to resemble a coffee shop and communal spaces that offer many different types of seating and alternative working situations. Using natural oak wood and handmade ceramic tiles with vibrant colors and greenery creates a comfortable atmosphere to socialize and work.
Lighting Design
The lighting design of this office follows the project’s overall approach of creating a flexible, warm, and interactive environment. Just as the interior architecture combines a variety of workspaces with social and communal areas, the lighting scheme incorporates a combination of general, pendant, and accent lighting, tailored to the function and characteristics of each space.
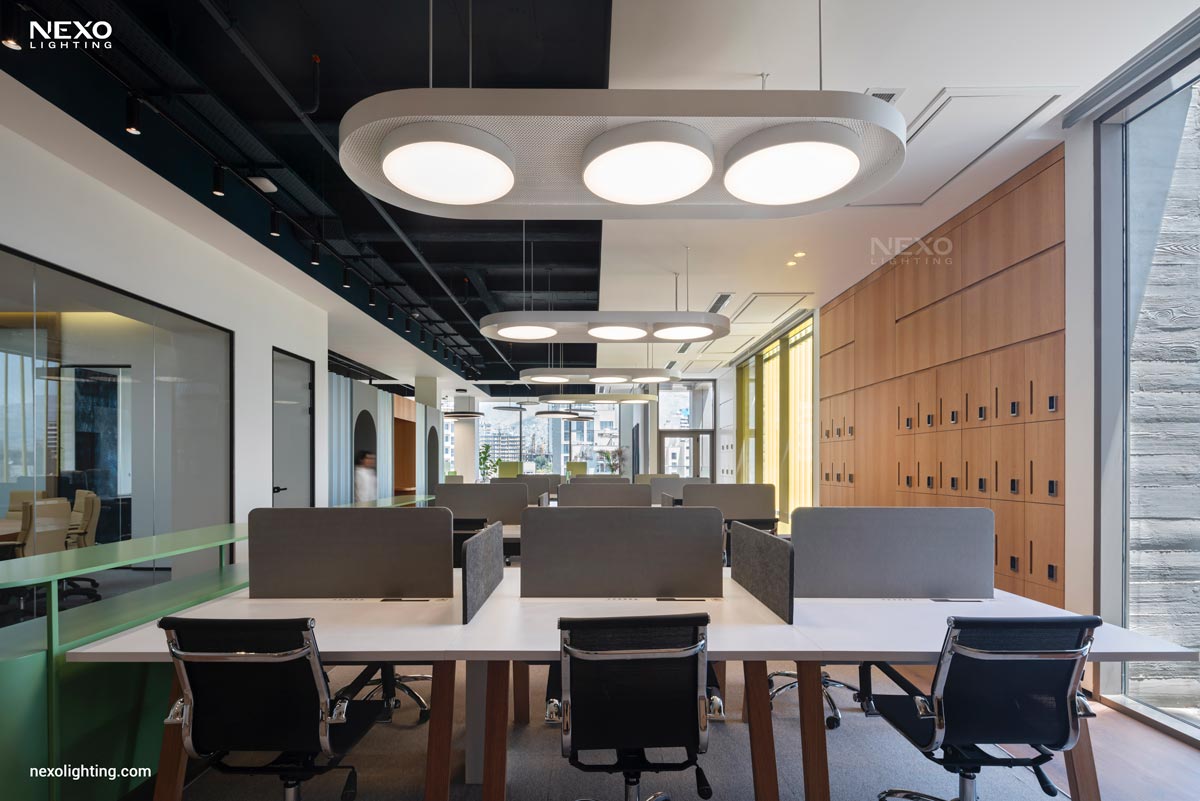
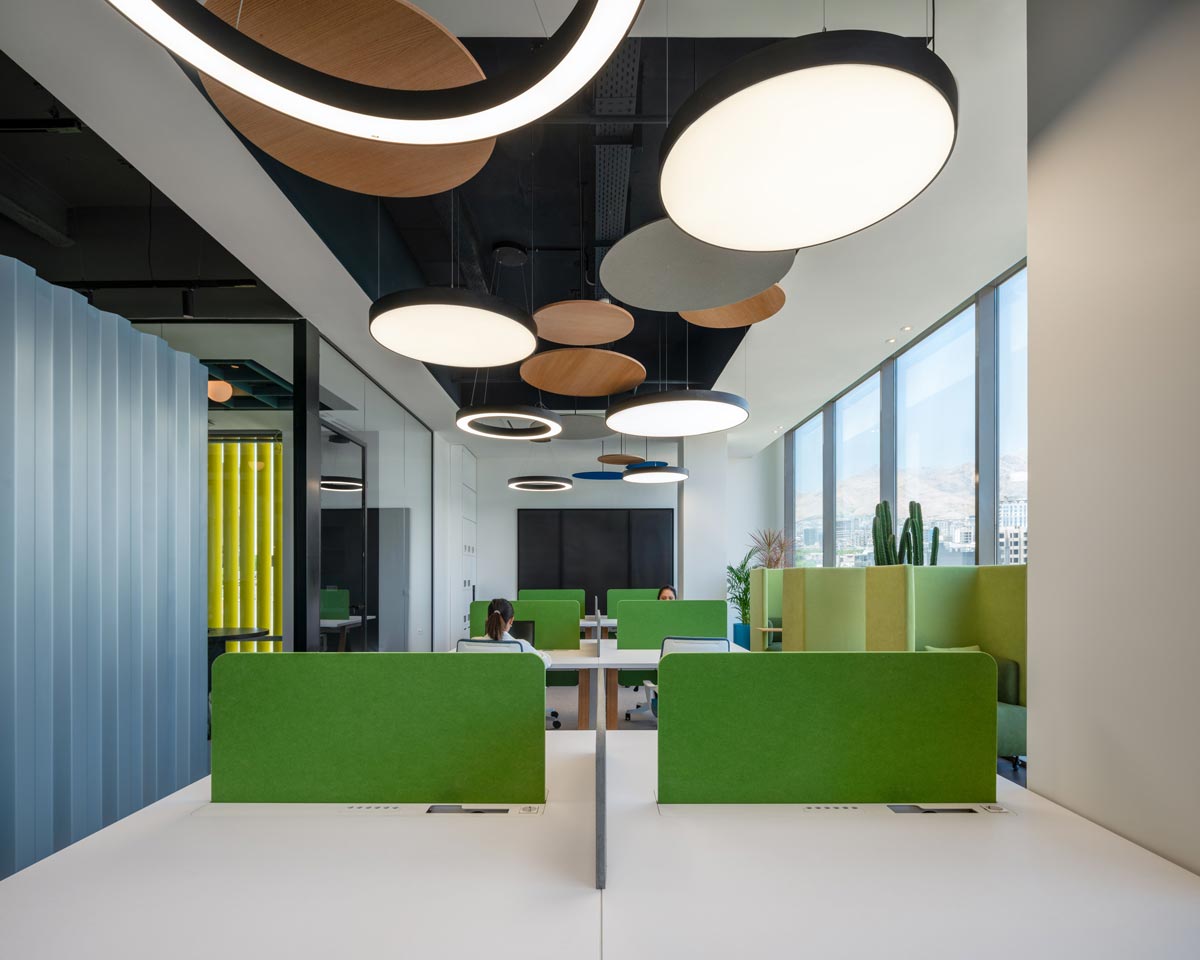
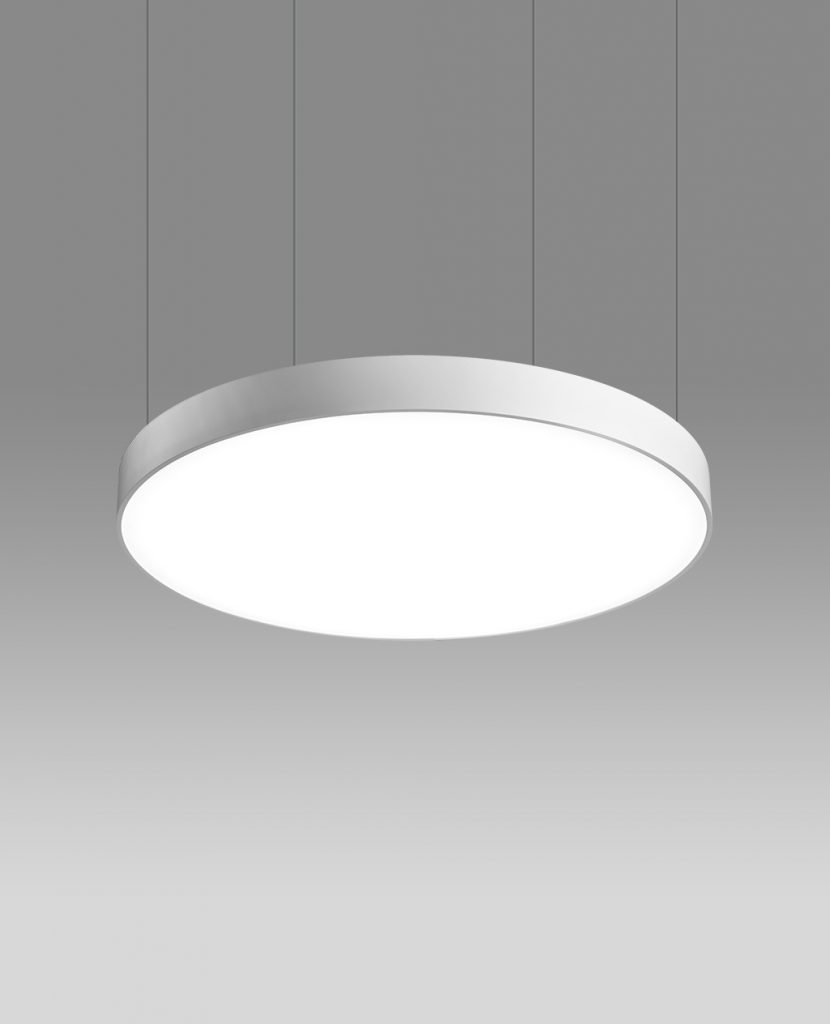
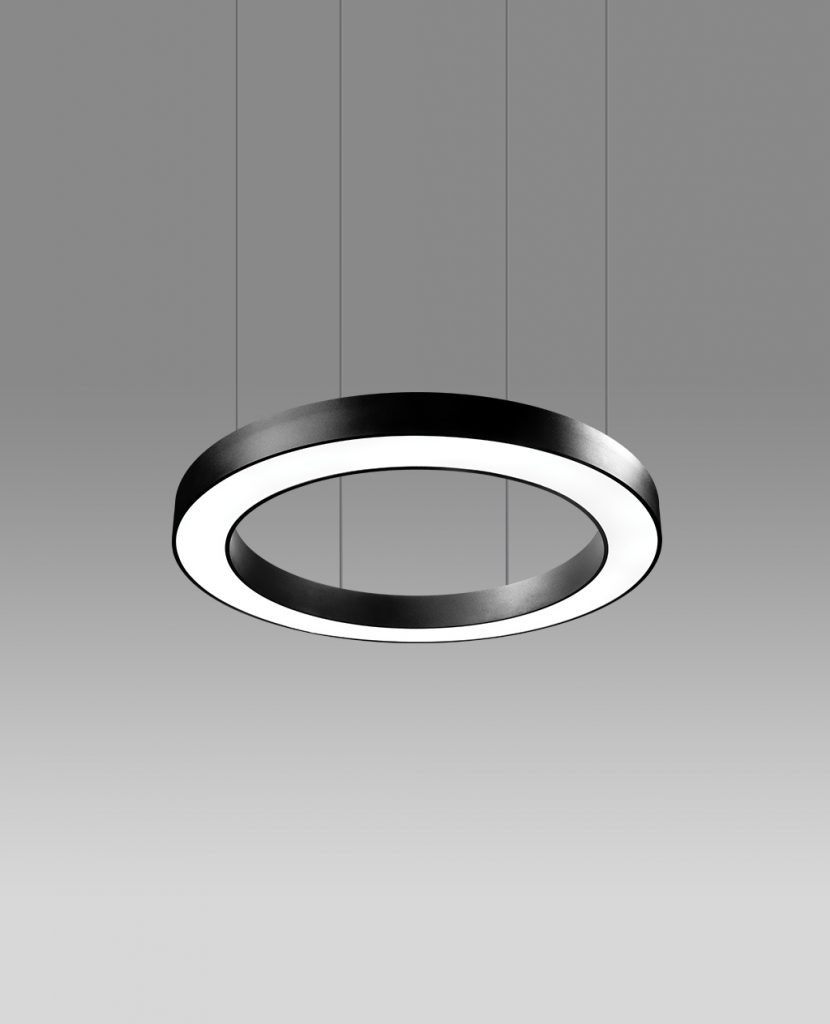
In the workspaces, Linno luminaires have been used in surface-mounted and pendant configurations to provide sufficient and uniform illumination for everyday activities. Their placement has been carefully coordinated with the desk layout and spatial organization, ensuring functional lighting while also contributing to the visual order and architectural character of the environment. In some areas, a combination of Ringo and Linno pendant luminaires adds a decorative layer to the ceiling and interior, complementing the project’s varied forms and vibrant color palette.
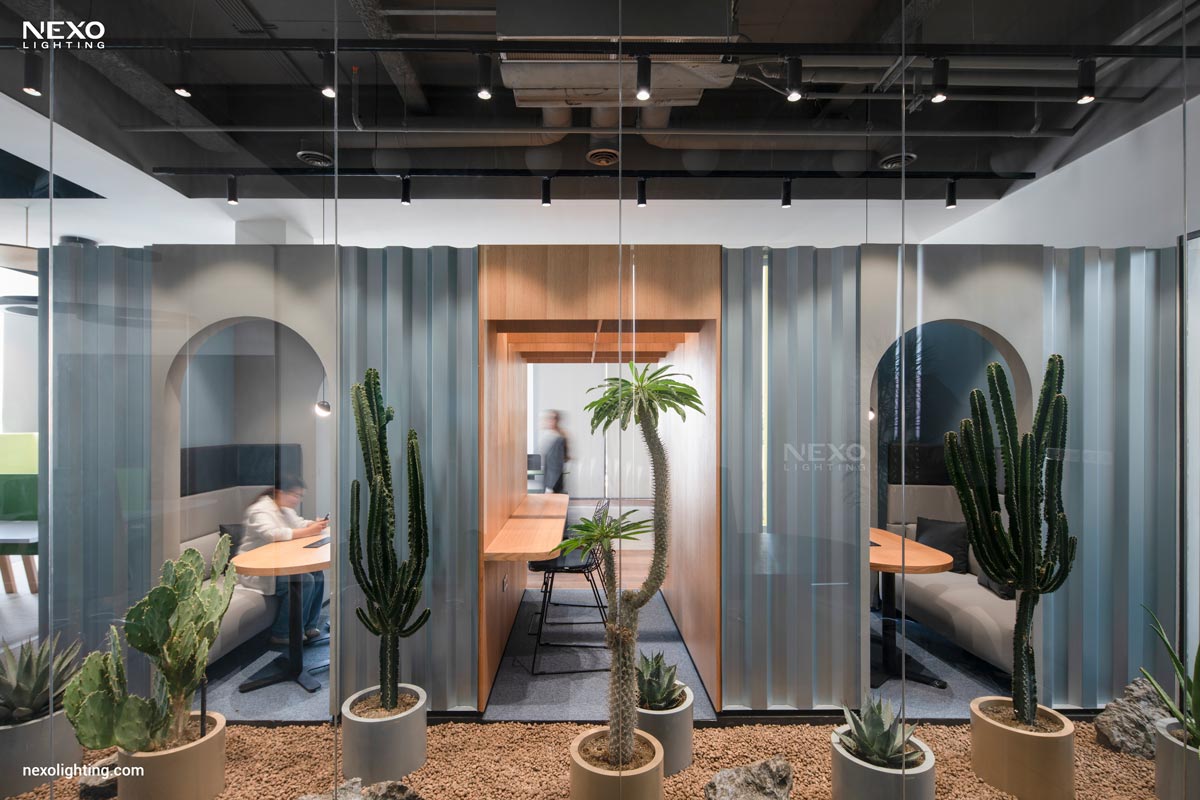
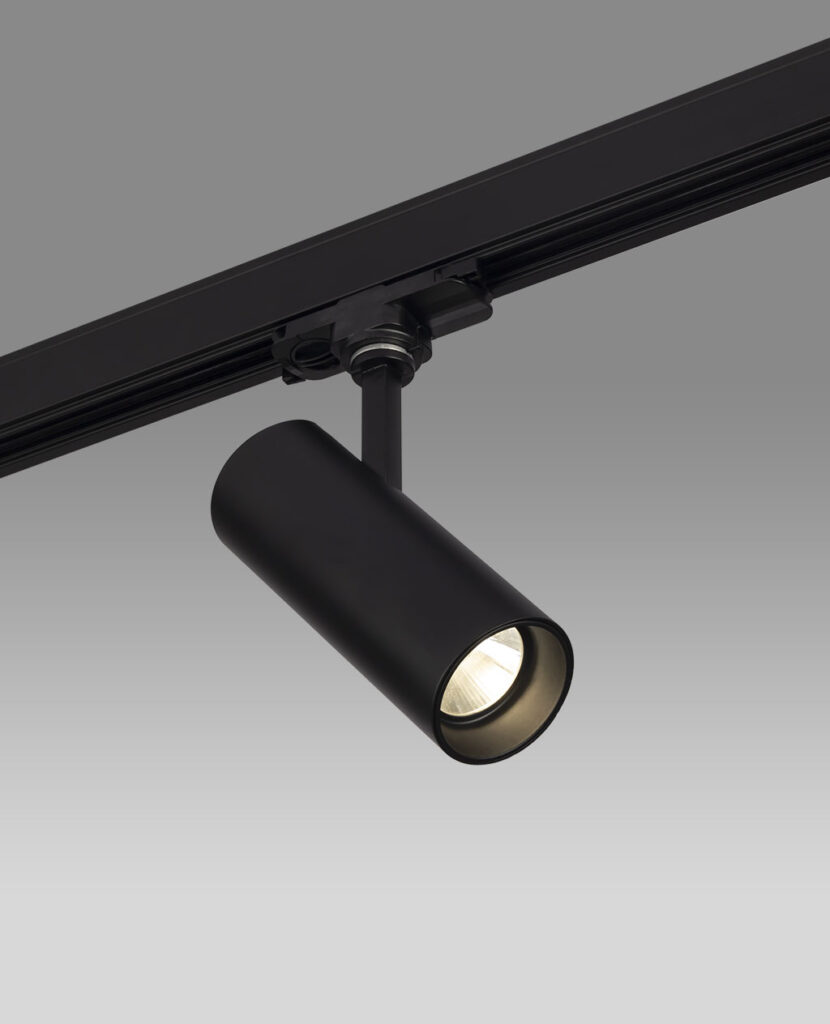
Given the strong presence of greenery and the project’s emphasis on creating a connection with nature, Unique track-mounted luminaires have been used to illuminate the plants. This accent lighting strengthens the relationship between natural materials, colors, and the workspace, contributing to a more vibrant and welcoming environment.
In the communal areas, which are designed to encourage interaction and provide an alternative to the traditional work environment, Linno luminaires have been installed in a semi-recessed configuration. This approach maintains the simplicity and visual continuity of the ceiling while providing lighting that complements the relaxed and informal character of these spaces.
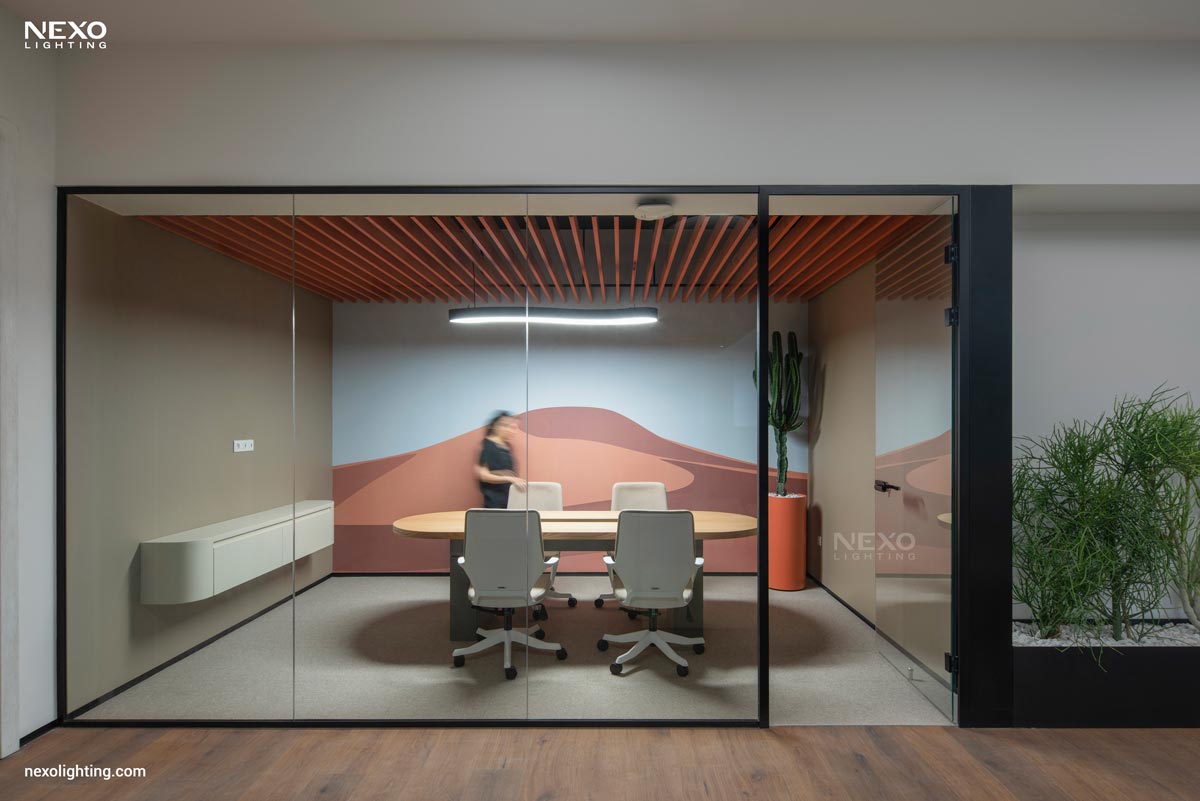
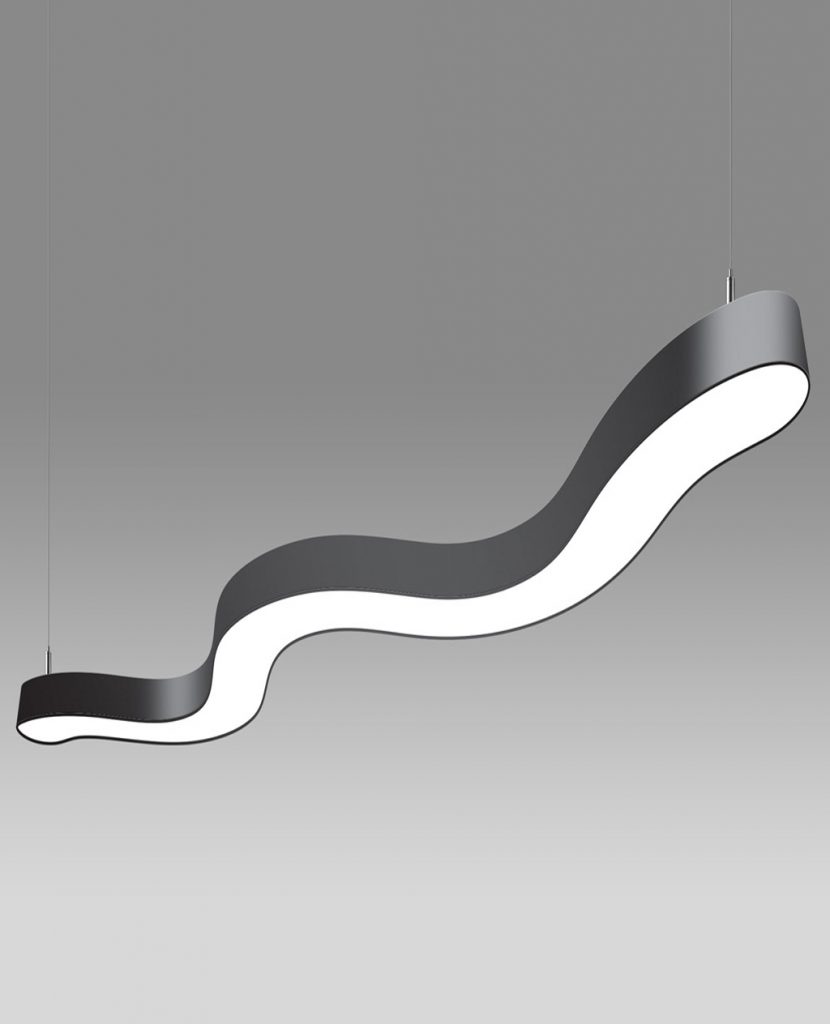
In the meeting rooms, Art Line pendant luminaires have been incorporated as part of the architectural composition. In addition to serving as a distinctive visual element, these luminaires provide the sufficient and uniform illumination required for meetings and collaborative activities.
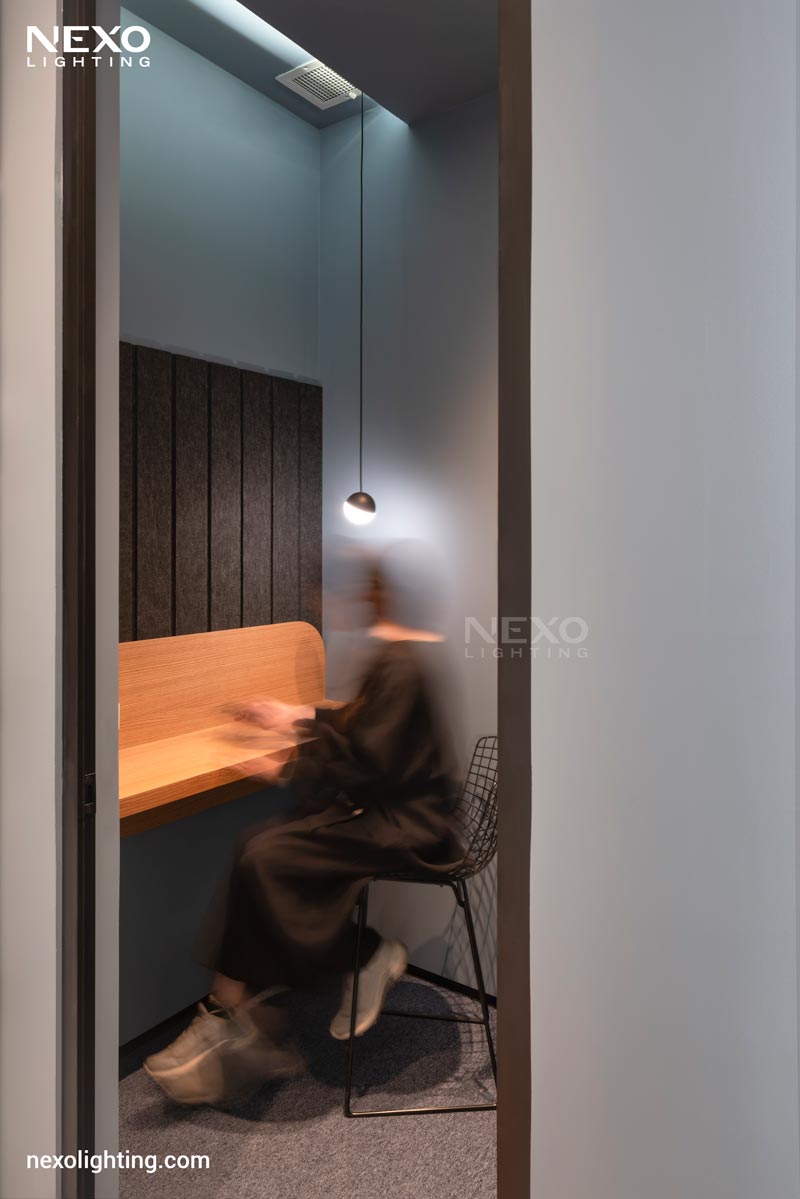
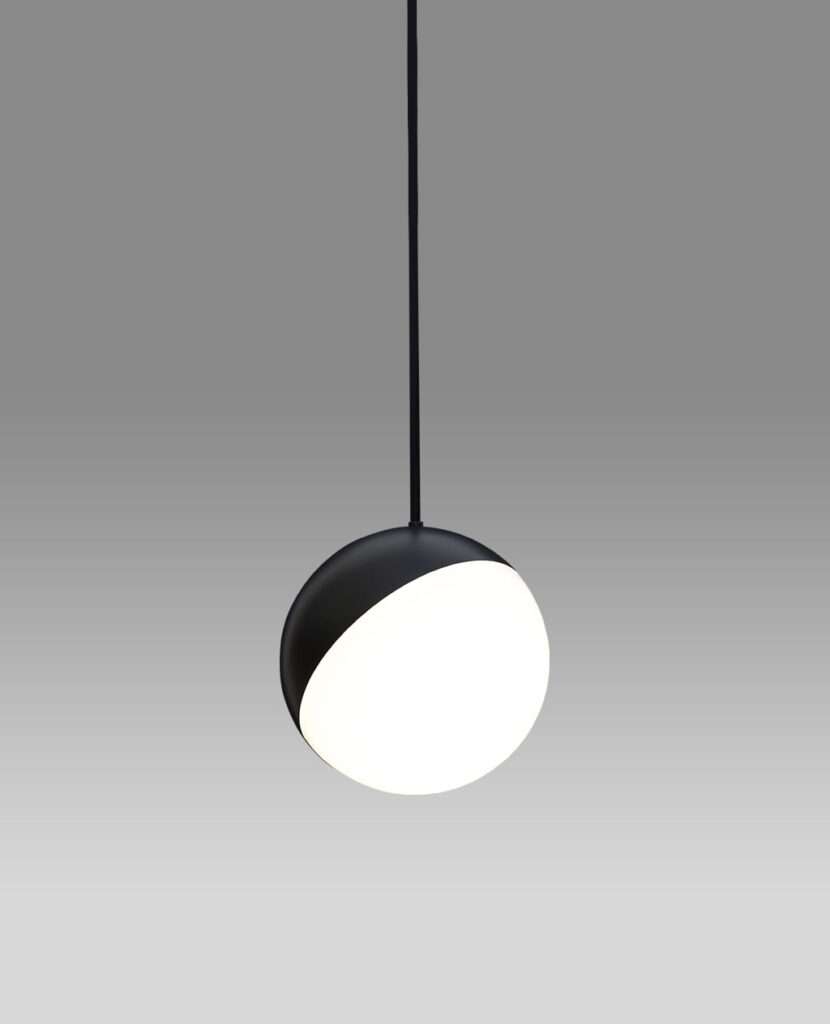
In different rooms throughout the office, Monico pendant luminaires have been used as decorative elements. By introducing subtle variations to each space, they contribute to the individual identity and character of the rooms.
Architecture: PG Studio
Lead Architects: Mahsa Majidi, Pantea Parhami
Lighting: NEXO