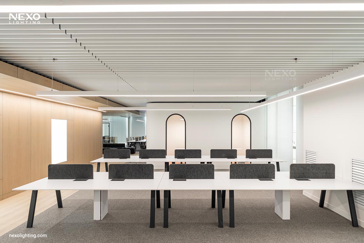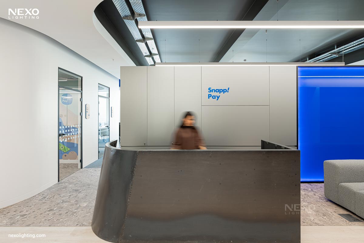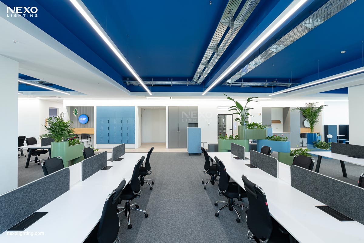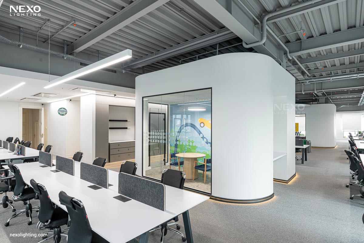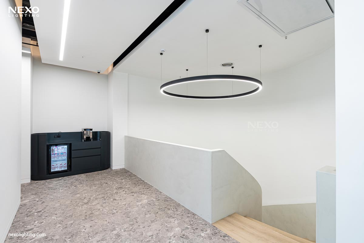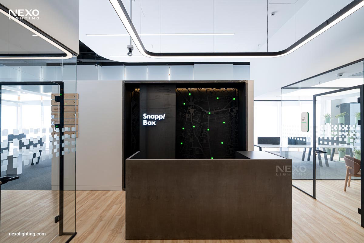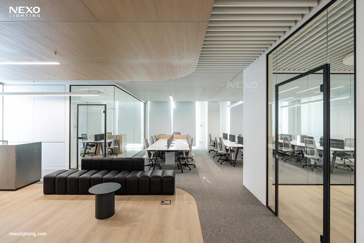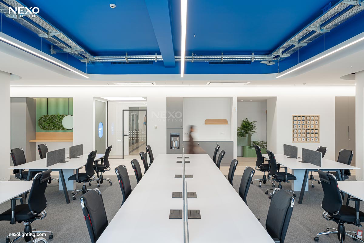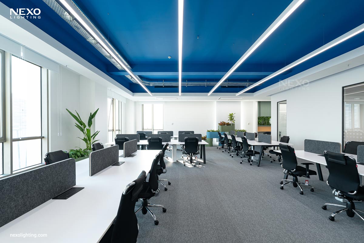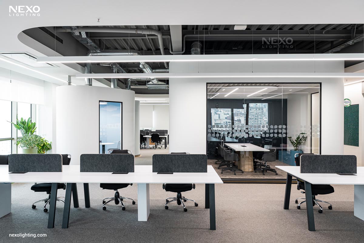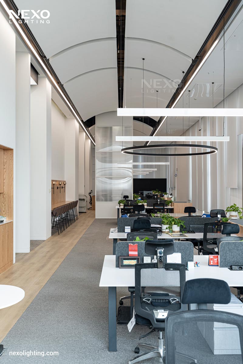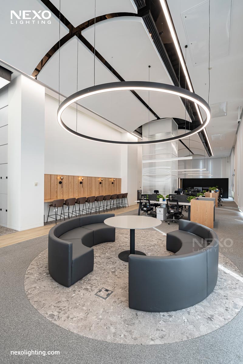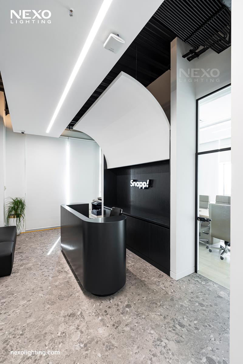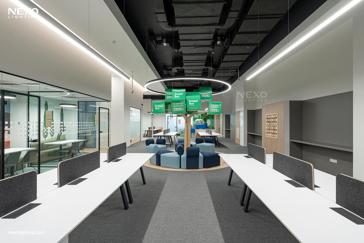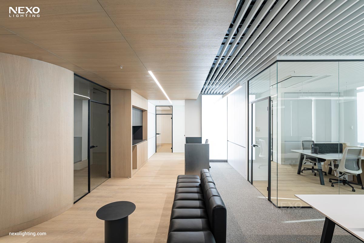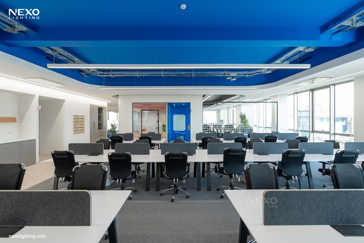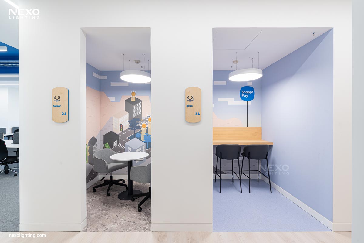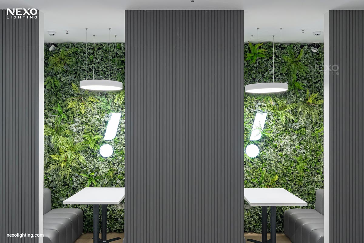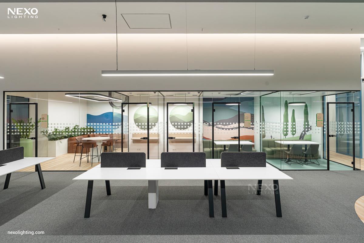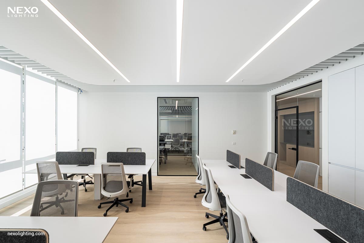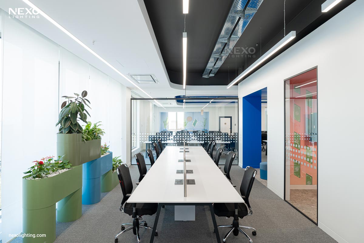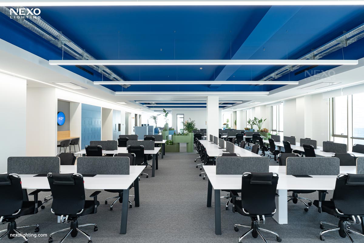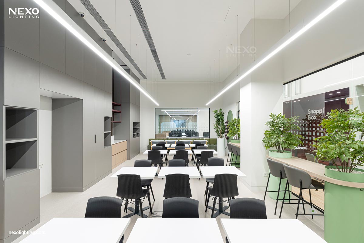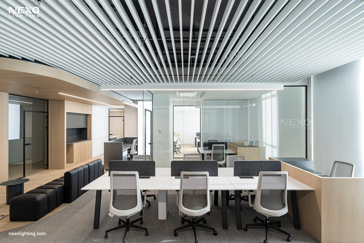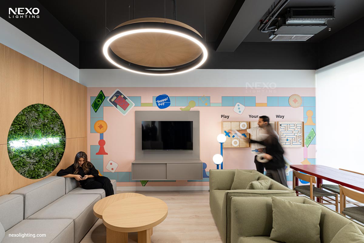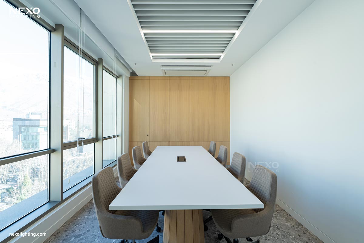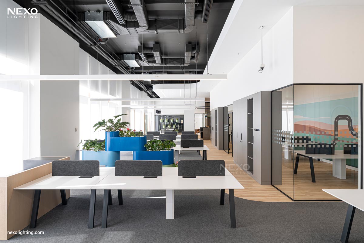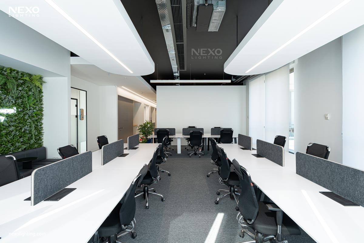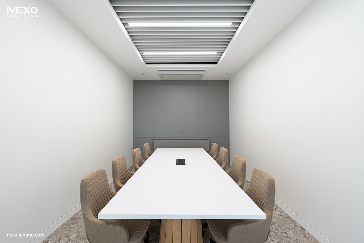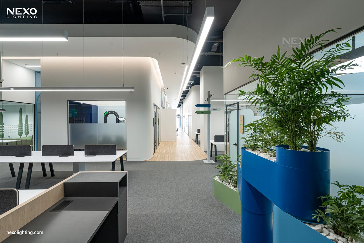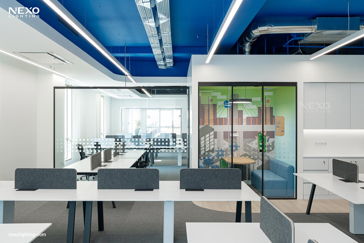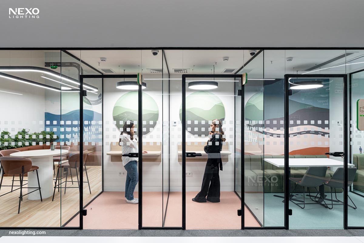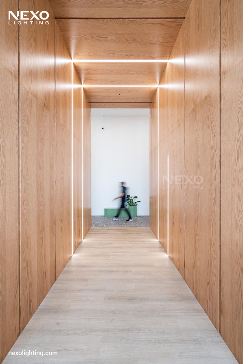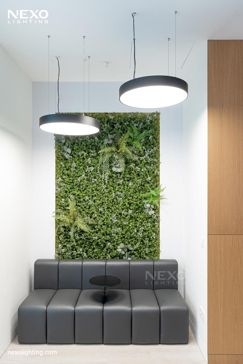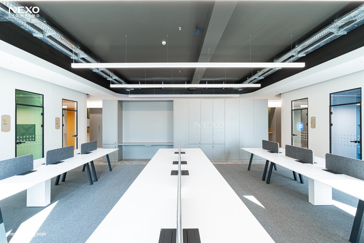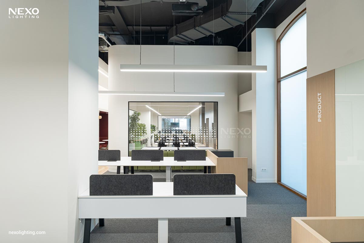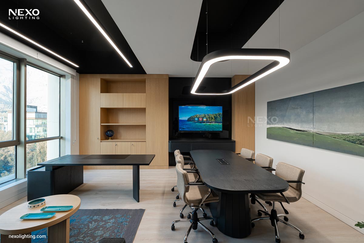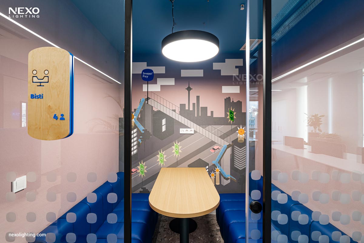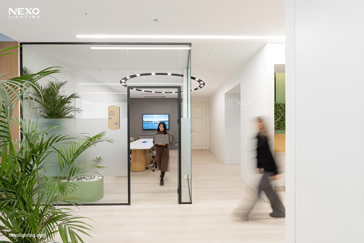
The architectural and lighting design of the Snapp headquarters reflects the dynamism, innovation, and flexible spirit of a leading organization. In this project, lighting goes beyond its functional role to become a defining element of the company’s identity and a complement to the interior architecture.
The lighting scheme combines suspended and recessed linear luminaires to provide uniform, glare-controlled task lighting across workstations, alongside sculptural and decorative luminaires, such as ring-shaped and curved pendants, in meeting rooms and collaborative spaces.
The seamless coordination of luminaire forms and finishes with exposed ceilings, louvered structures, the corporate color palette, and modern materials creates a balanced, layered lighting environment. In addition to enhancing visual comfort, concentration, and productivity, this approach fosters a welcoming, energetic workspace with a strong visual identity.
Architecture: PG studio
Lead Architect: Mahsa Majidi
Lighting: NEXO